
- Meeting Agenda
- Watch the meeting streaming live starting at 5:30PM
- Attend the meeting @ City Hall Council Chambers - 911 10th Street - (map)
- Send comments on any of the following topics to planning@cityofgolden.net
The meeting will start with public comment.
Case 1: 495 Jackson St.
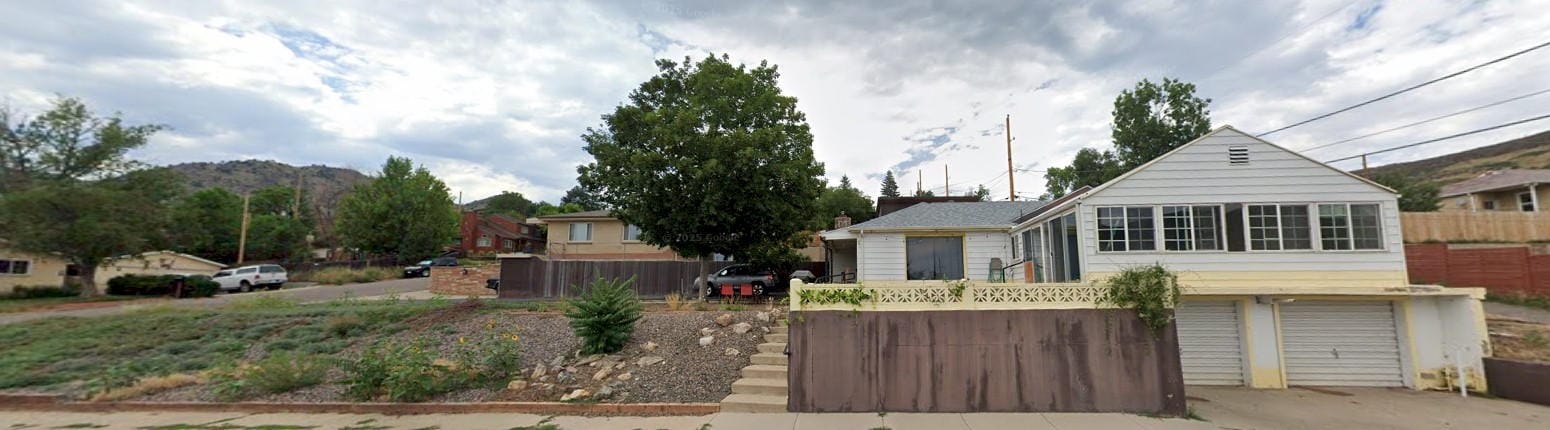
They will consider a case for495 Jackson St. (map). This lot is zoned R1, which means single family homes. There is a currently a home on the site. The owner wants to build a second home on the empty half of the lot and recharacterize the existing home as an Accessory Dwelling Unit (ADU).
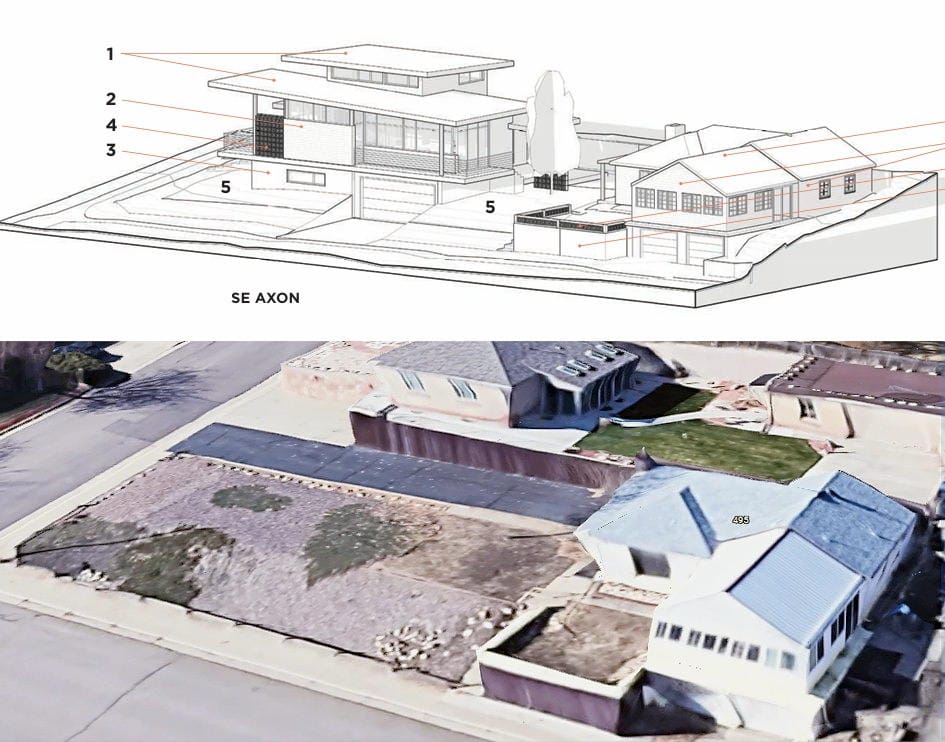
In order to do this, they are asking the Commission to approve several departures from R1 zoning code:
- Major Adjustment for Additional Total Floor Area (3,455 SF vs. 3,000 SF allowed)
- Major Adjustment for Rear BEA Lot Coverage (~85% existing vs. 40% allowed)
- Major Adjustment for Garage Location in the Front BEA (vs. middle or rear BEA required)
- Major Adjustment for Garage Door Setback (11 ft vs. 20 ft required from side street lot line)
- Variance for Oversized ADU (1,116 SF of living space (1,655 SF, including the 539 SF covered porch) vs. 800 SF maximum)
Case 2: 18201 W 10th Ave
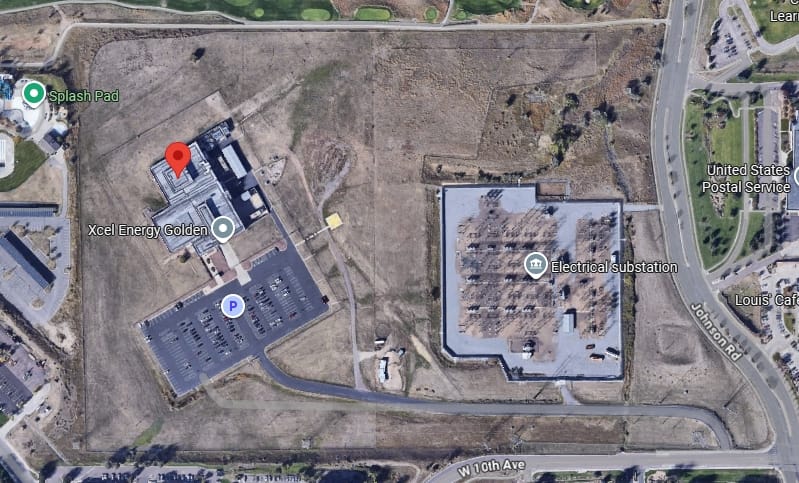
Xcel energy has a 56 acre campus (map) near Fossil Trace, Splash, and the Lookout Mountain School. Their Original Development plan laid out a 75,000 square foot area for outdoor equipment storage. They are asking the Planning Commission to approve an increase in outdoor storage area to 183,000 square feet. Learn more.
Annexation Plan

Discussion and Public Hearing: The Planning Commission will discuss the City’s Annexation Plan. This is an annual exercise required by the state, in which the City reviews surrounding areas and evaluates the pros, cons, complications, etc., of annexing property in that area. The City was not actively pursuing any annexations, but recently agreed to annex the area at the northern border when approached by the property owners. Since annexation means the City becomes responsible for providing infrastructure (water, sewer, roads, etc.), we need good reasons to agree to it. “Good reasons” can include
- Control and manage the location and character of future growth and development
- To make the City boundaries more cohesive, organized and logical
- To achieve economic development goals
- To protect and control the environment of the City and its perimeter.
Location:
City Hall Council Chambers
911 10th Street (Map)